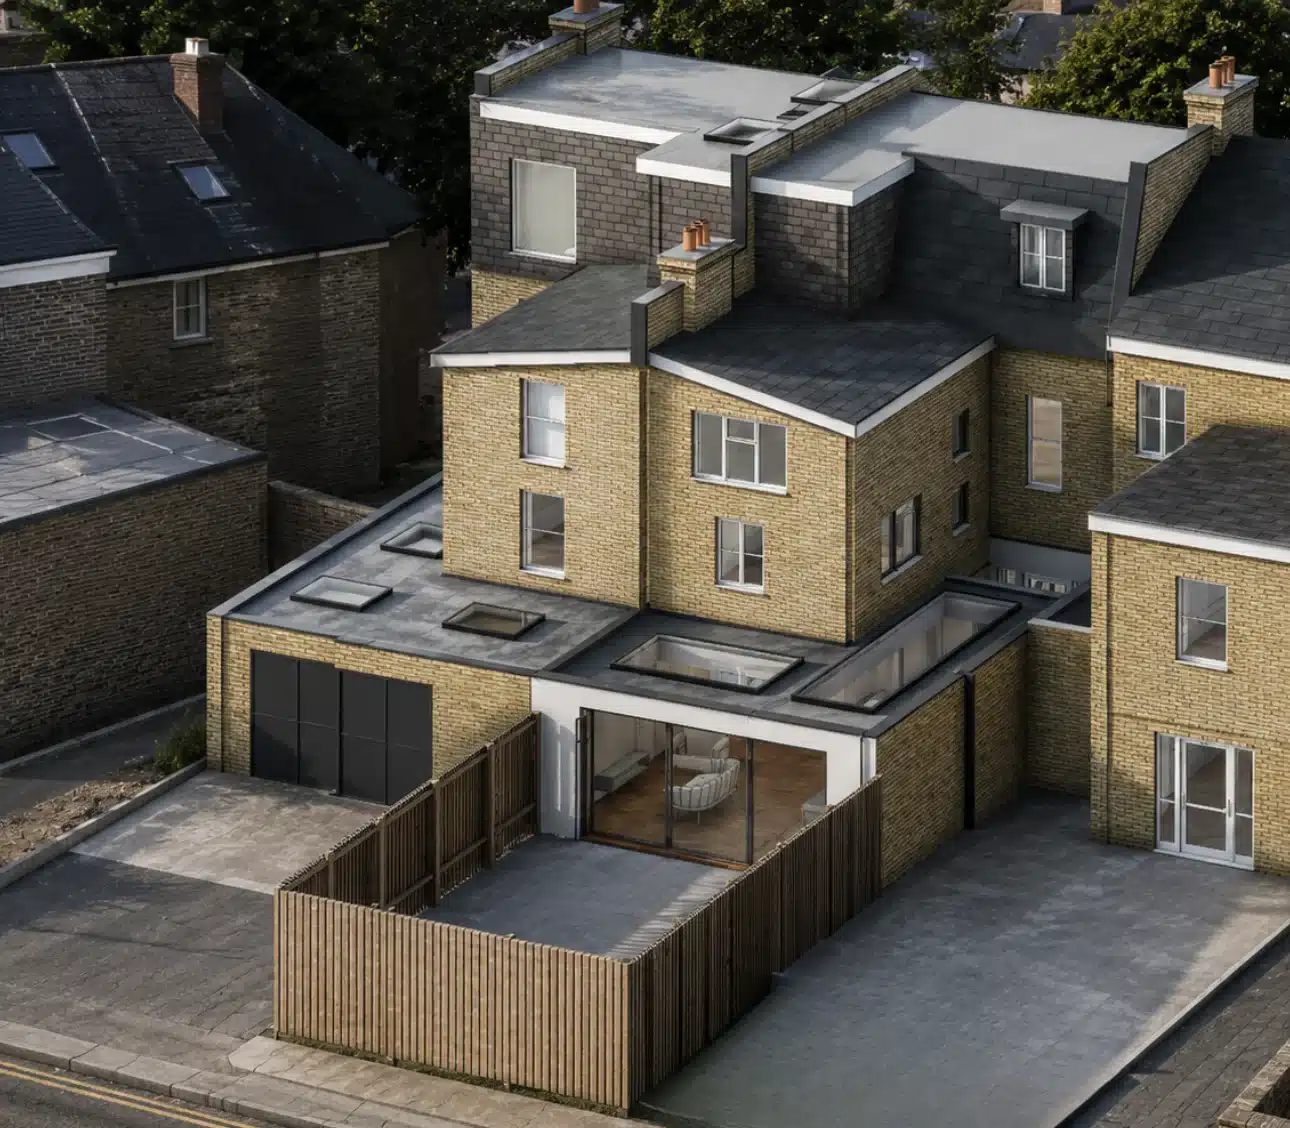
GET QUOTE

Case Studies

Explore real Studio Casa projects and see how we transform homes with smart design, compliant drawings and build-ready solutions. Each case study outlines the project scope, floor area added, design package cost and estimated construction budget, giving you a clear understanding of what’s achievable. You’ll also see the actual deliverables we produce, including detailed 3D visualisations, existing and proposed floor plans, Building Regulations drawings, and structural design calculations, so you know exactly what to expect when working with us.
Hero

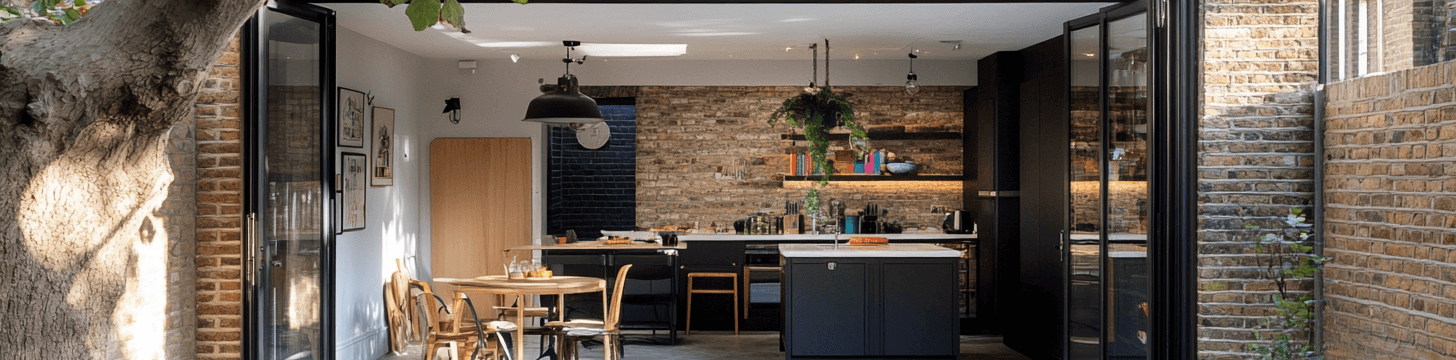
This project combines a new side extension with the existing rear extension, creating a bright, open-plan kitchen extension with large glazed openings that maximise natural light.

Although a similar proposal could often be completed under Permitted Development, this property is a flat, which means Planning Permission is required.

The side extension was carefully designed to minimise its impact on the upstairs neighbour by keeping the new roof as low as possible while still achieving the client’s vision. Before submitting the planning application, we also supported the client in obtaining the necessary consent from the shared freeholder, helping ensure the project could move forward smoothly.

The result is a spacious, light-filled kitchen extension that creates a seamless connection between the home and the garden, while making the most of the available footprint.

Render of the new side and rear kitchen extension in Putney

PROPOSED - REAR VIEW

Existing rear extension of the Putney flat before the works

EXISTING - REAR VIEW

Existing side return and garden of the Putney flat

3D MODELS

3D model of the proposed kitchen extension in Putney

PROPOSED - 3D MODEL

3D cutaway model of the Putney kitchen extension showing the interior layout

PROPOSED - 3D SECTION VIEW

THE PLANS

Existing ground floor plan, roof plan and rear facade of the Putney flat

EXISTING - GROUND FLOOR, ROOF, REAR FACADE

Proposed ground floor plan, roof plan and rear facade of the Putney kitchen extension

PROPOSED - GROUND FLOOR, ROOF, REAR FACADE

THE STRUCTURAL AND CONSTRUCTION DESIGN

Structural foundation plan with construction notes for the Putney kitchen extension
Structural ground floor plan with construction notes for the Putney kitchen extension
Roof structural plan with construction notes for the Putney kitchen extension
Structural section 1 of the Putney kitchen extension
Structural section 3 of the Putney kitchen extension
Structural isometric showing the new steel beams and columns for the Putney kitchen extension

ESTIMATED COST

Full Package Drawings £2,990 + VAT

Construction £120k + VAT

GET QUOTE

Fill in the details below and we'll provide you with a comprehensive quote for your extension project.

    Contact Us