Case Studies
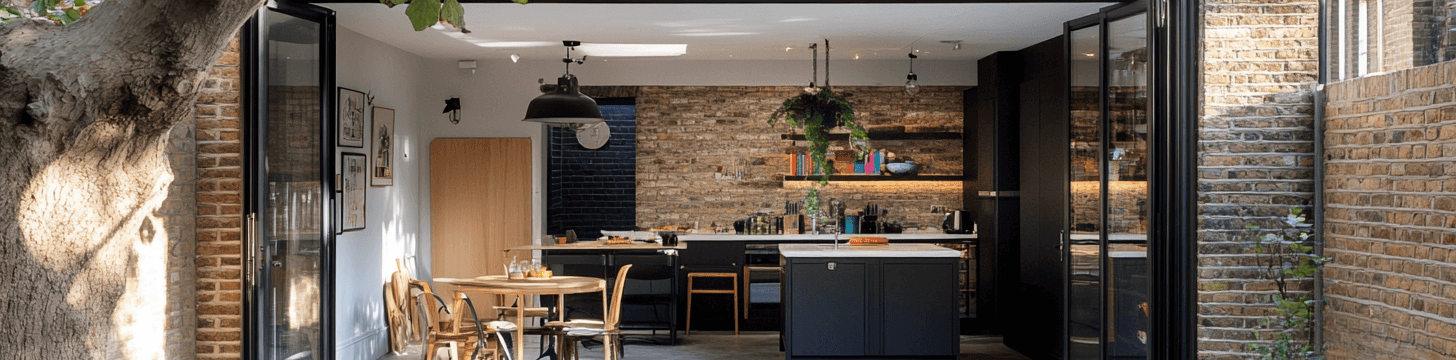
Explore real Studio Casa projects and see how we transform homes with smart design, compliant drawings and build-ready solutions. Each case study outlines the project scope, floor area added, design package cost and estimated construction budget, giving you a clear understanding of what’s achievable. You’ll also see the actual deliverables we produce, including detailed 3D visualisations, existing and proposed floor plans, Building Regulations drawings, and structural design calculations, so you know exactly what to expect when working with us.